
Price
OIEO £435,000
Property Type
Bungalow
Bedrooms
3
Bathrooms
2
AVAILABLE NOW
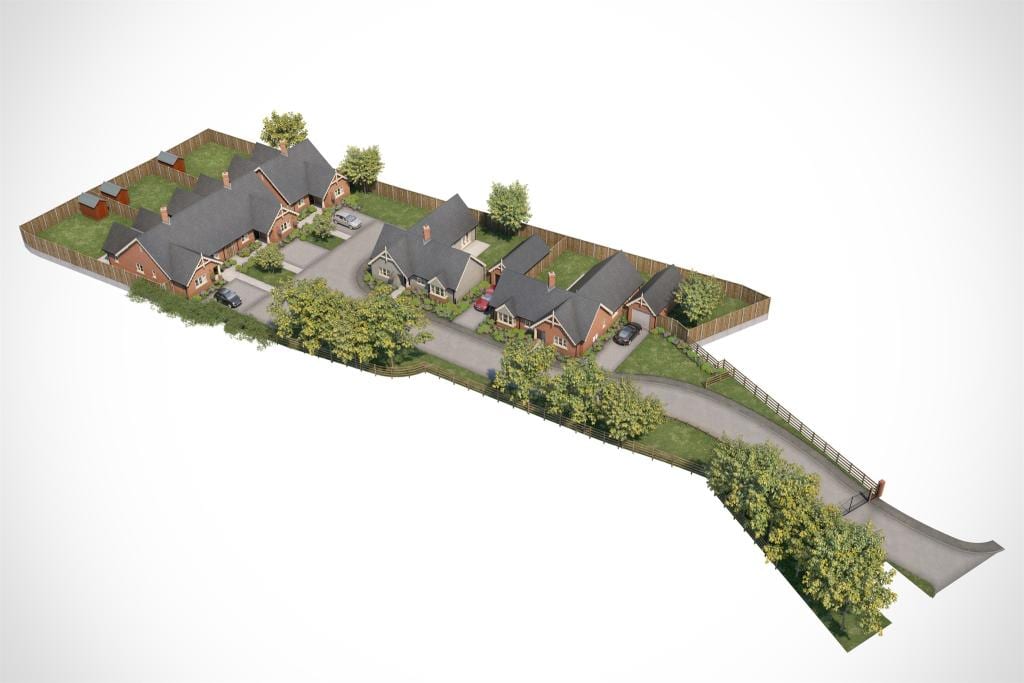
3 bedroom detached bungalow with en suite to master bedroom in an exclusive GATED Development located in the picturesque village of Stratford St Mary on the outskirts of Dedham. *READY TO MOVE INTO,**VIEWINGS AVAILABLE Covid-19 safe,**DON’T MISS OUT ON STAMP DUTY SAVINGS*
Key Features
- ELECTRIC GATED DEVELOPMENT
- New Home
- Detached Bungalow
- Electric Garage Doors
- Gas Underfloor Heating
- 10 Year NHBC warranty
- Aluminium bi-fold doors
- En-suites

Full details
DESCRIPTION
Situated in the heart of “constable country” within the idyllic village of Stratford St Mary is this exclusive development offering rarely available detached bungalows. All these spacious properties have been meticulously finished to the highest of standards throughout with stunning fitted kitchens, beautiful bathrooms and en-suites. All benefit from parking, with the two signature plots offering generous garaging as well. You can also live with piece of mind with the 10 year new home warranty that these beautiful properties come with.
This perfect village setting allows great transport links to the A12 and A14 as well as local amenities and historic church.
Entrance Door To:
Entrance Door To:
Entrance Hall
Loft access, utility cupboard with space for washing machine and tumble dryer, karndean flooring with underfloor heating, doors to:
Lounge 15′ 2″ x 14′ 1″ ( 4.62m x 4.29m )
Double glazed aluminium bi-folding doors to rear garden, karndean flooring with underfloor heating, double glass panelled doors to:
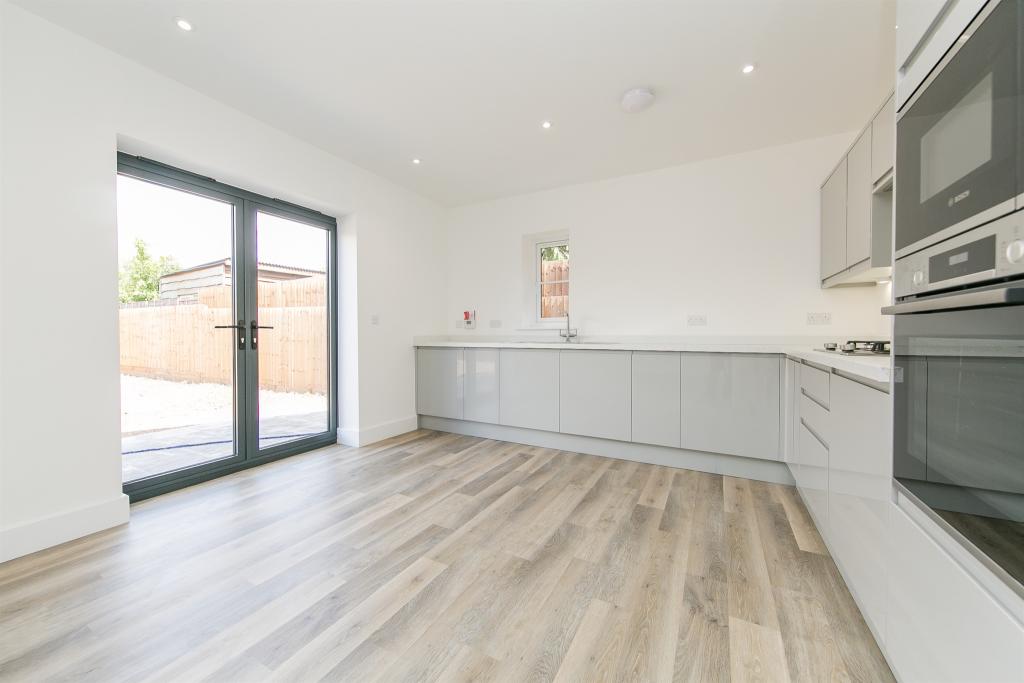
Kitchen / Diner 12′ 6″ x 11′ 7″ ( 3.81m x 3.53m )
Double glazed French aluminium bi-folding doors to rear to garden, double glazed window to side, eye and base level units, roll top work surfaces, inset sink unit with mixer tap and splashbacks, integrated fridge/freezer + dishwasher + electric double oven and four burner gas hob with extractor fan over, karndean flooring with underfloor heating.
Bedroom One 14′ 1″ x 11′ 8″ ( 4.29m x 3.56m )
Double glazed window to front, underfloor heating, door to:
En Suite
Low level w.c., wash hand basin, double shower cubicle, tiled flooring, inset spotlights, extractor fan, stainless steel heated towel rail.
Bedroom Two 11′ 8″ x 9′ 7″ ( 3.56m x 2.92m )
Double glazed window to front, underfloor heating.
Bedroom Three 13′ 3″ x 9′ ( 4.04m x 2.74m )
Double glazed window to side, underfloor heating.
Bathroom
Obscure double glazed window to side, low level w.c., wash hand basin, panelled bath with mixer tap and shower over, tiled flooring, inset spotlights, stainless steel heated towel rail.
Outside
Front
Driveway to front providing off street parking.
Rear
Commencing with patio area, the remainder being laid to lawn. Concrete base for shed. All enclosed by panel fencing. Gate providing side access.
Agents Notes
CGI’s, images, dimensions, specifications and plans are provided for guidance purposes only, may be of previous developments and not specific to this plot and may differ from the finished development.




Enquire about this property
Unit 1, Lampits Farm
Turkeycock Lane
Colchester,
Essex, CO3 8ND